






Skip To Content

8178 N Coolin Dr

Hayden, ID 83835
  • $549,000
  • STATUS: Active
  • ON SITE: 72 Days
  • ID#: 26-9105
Price Reduced
$549,000
  • 4
    BEDS
  • 0.2
    ACRES
  • 3
    BATHS
  • 0
    1/2 BATHS
  • 2,461
    SQFT
  • $223
    $/SQFT
Neighborhood:
Type:
Single-Family Home
Built:
2004
County:
Area:

School Ratings & Info

School District:

Description

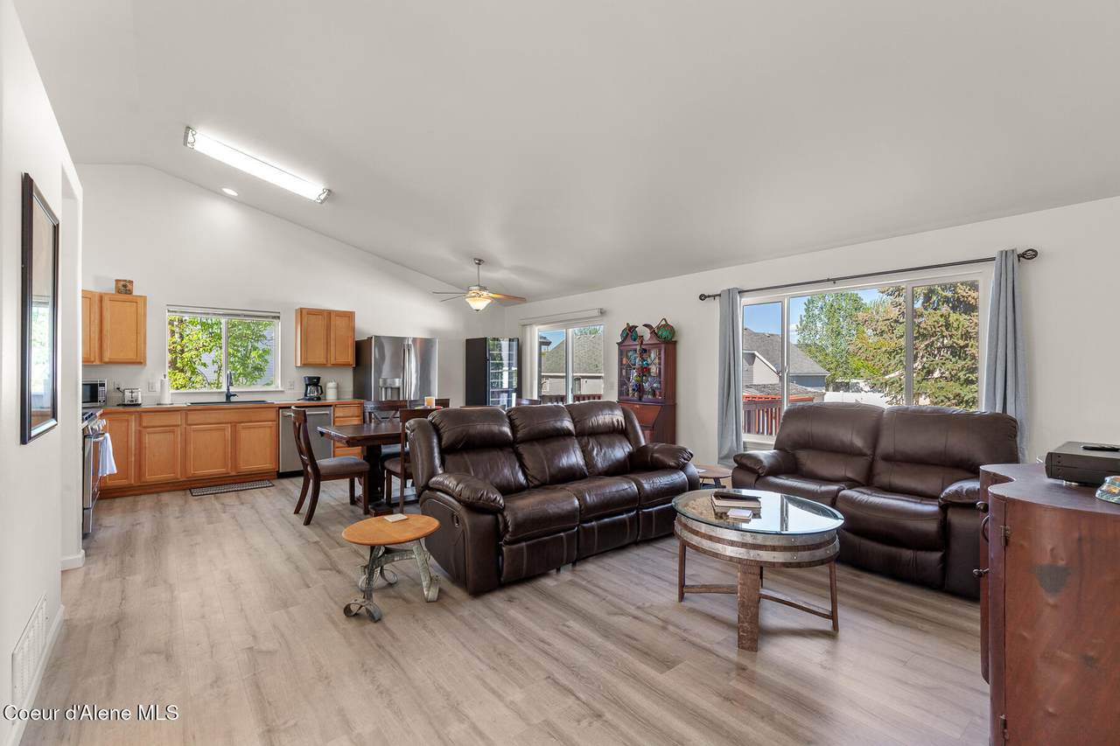
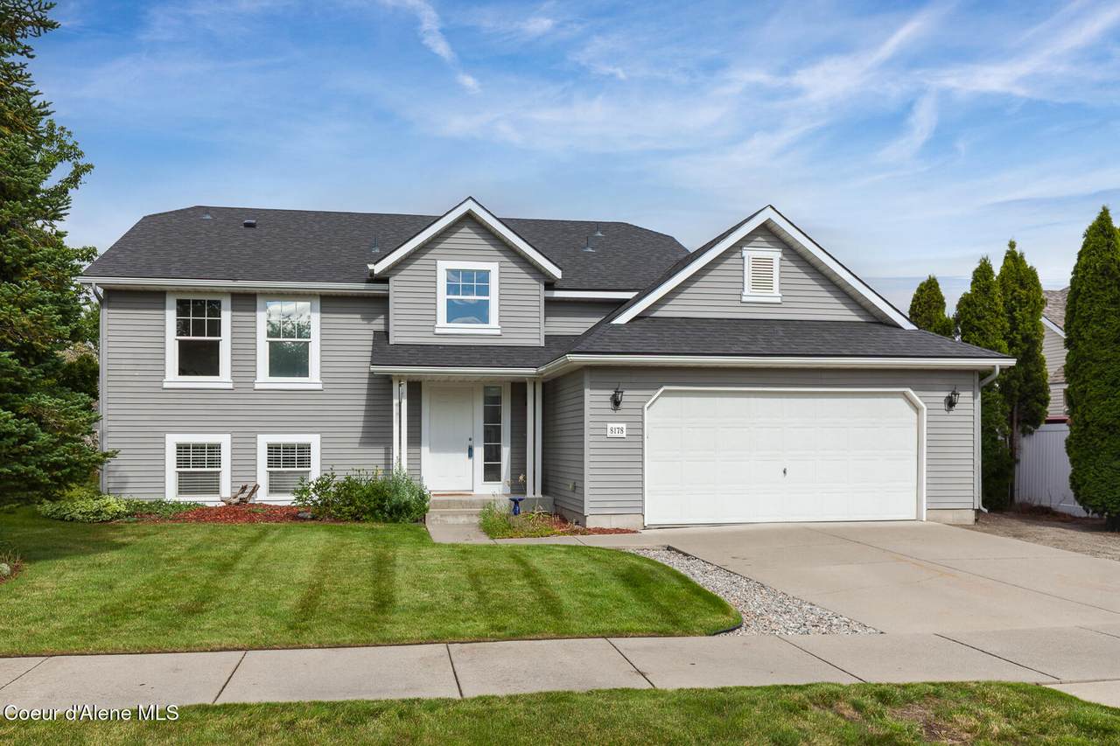
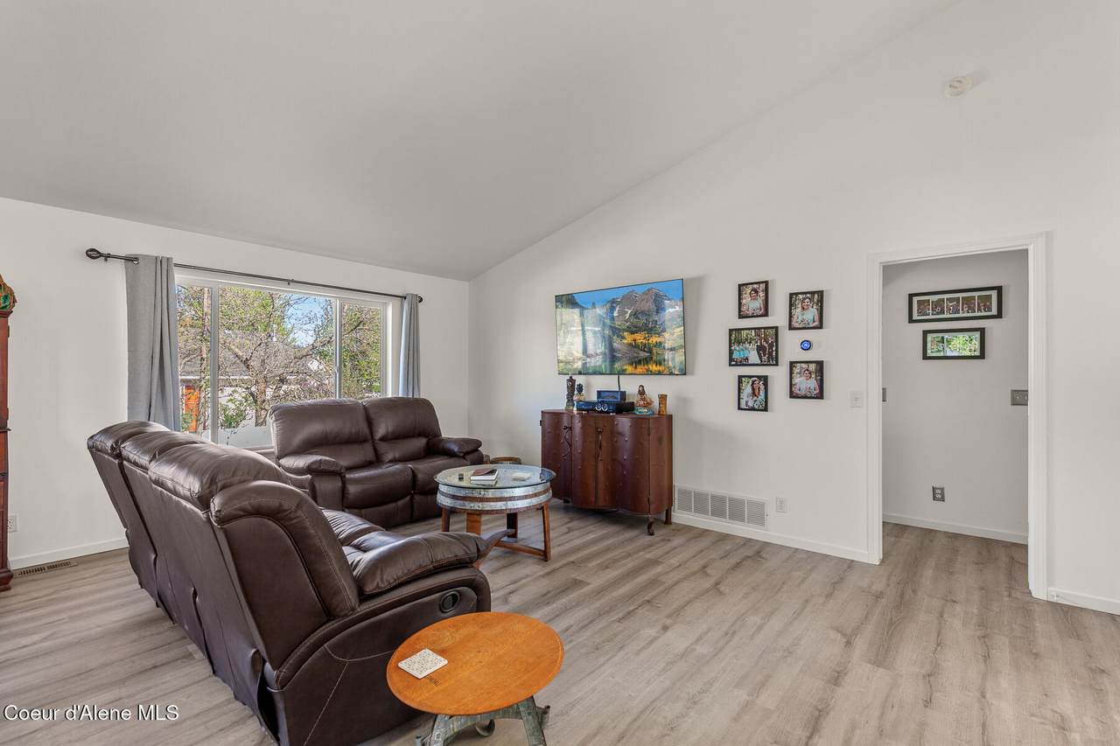
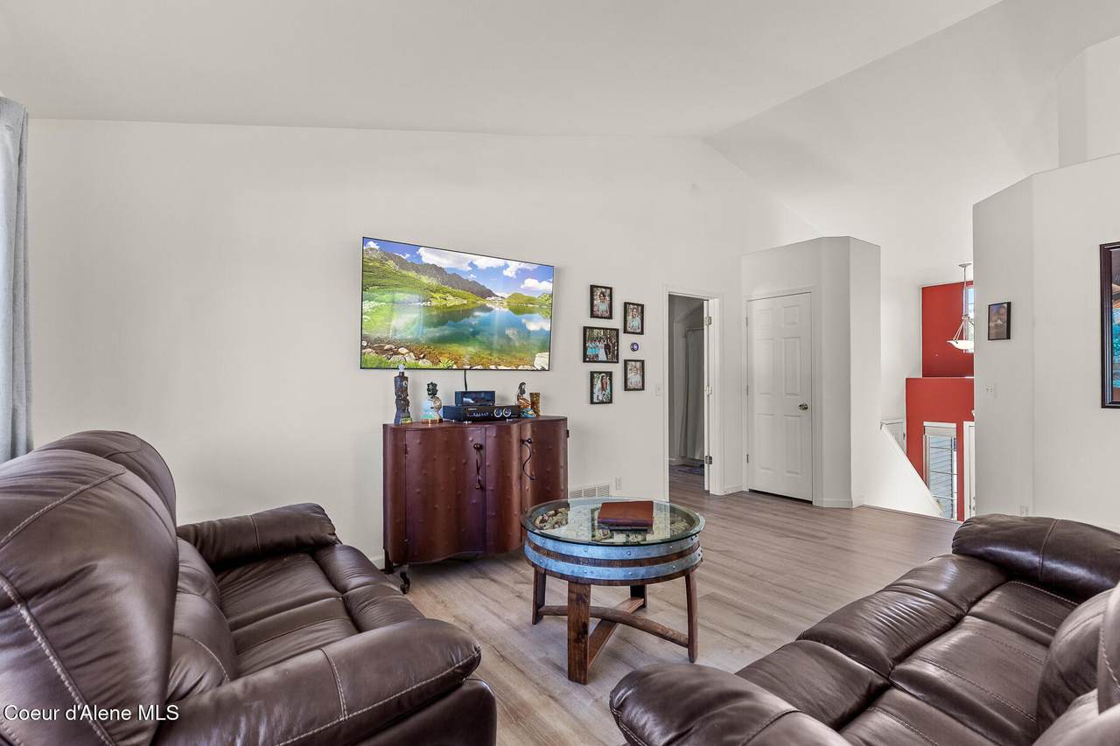
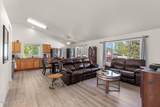
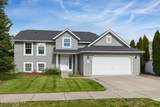
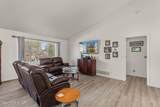
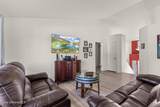
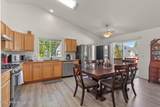
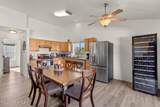
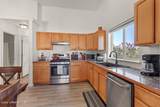
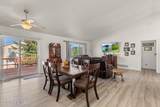
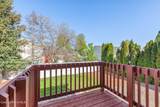
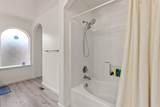
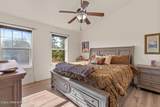
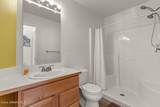
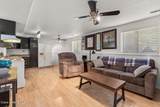
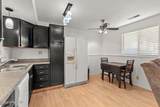
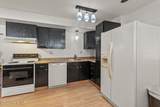
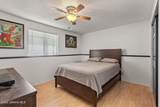
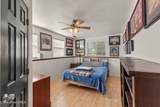
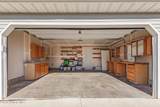
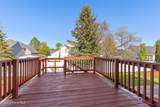
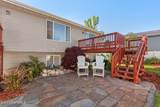
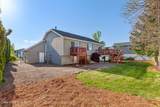
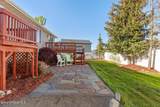
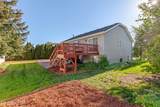
Room to spread out and a floor plan designed for flexibility. This spacious custom home offers 4 large bedrooms, including a generous primary suite with private deck access. Multiple living areas provide space for entertaining, relaxing, or creating separate living arrangements to fit your needs. The main level has been refreshed with new LVP flooring, trim, and paint, complemented by a bright kitchen featuring stainless steel appliances. A second full kitchen on the lower level adds versatility for guests, hobbies, or multigenerational living. Enjoy outdoor living from two recently refinished decks overlooking a low-maintenance backyard with mature landscaping, patio, and sprinkler system. No HOA means more freedom and flexibility. The finished, fully insulated 2-car garage includes built-in cabinetry and a workbench. Conveniently located near parks, schools, shopping, and everyday amenities.

Monthly Payment Calculator


© 2026 Coeur d'Alene MLS. All rights reserved. The data relating to real estate for sale or lease on this web site comes in part from Coeur d'Alene MLS. IDX information is provided exclusively for consumers' personal, non-commercial use and may not be used for any purpose other than to identify prospective properties consumers may be interested in purchasing. Information is deemed reliable but is not guaranteed accurate by the MLS or Windermere Coeur d'Alene Realty.Data last updated: 2026-11-16T00:02:41.75.
www.coeurdalenerealestate.com/homes/180877763
Print Image

8178 N Coolin Dr Hayden, ID 83835

  • Price: $549,000
  • Status: Active
  • On Site: 72 Days
  • ID#: 26-9105
4
Beds
3
Baths
0
½ Baths
0.2
Acres
2,461
SQFT
$223
$/SQFT
2004
Built
Neighborhood:
Stoddard
County:
Kootenai
Area:
03 - Hayden
School District:
Cda - 271
Property Description
Room to spread out and a floor plan designed for flexibility. This spacious custom home offers 4 large bedrooms, including a generous primary suite with private deck access. Multiple living areas provide space for entertaining, relaxing, or creating separate living arrangements to fit your needs. The main level has been refreshed with new LVP flooring, trim, and paint, complemented by a bright kitchen featuring stainless steel appliances. A second full kitchen on the lower level adds versatility for guests, hobbies, or multigenerational living. Enjoy outdoor living from two recently refinished decks overlooking a low-maintenance backyard with mature landscaping, patio, and sprinkler system. No HOA means more freedom and flexibility. The finished, fully insulated 2-car garage includes built-in cabinetry and a workbench. Conveniently located near parks, schools, shopping, and everyday amenities.
Exterior Features

Attached Garage YN Yes Building Style Split Entry Construction Materials Vinyl SidingFrame Exterior Features LightingOpen DeckRain GuttersLawn Foundation Details Concrete Perimeter Garage Capacity 2 Car Garage Type Att Garage Lot Features Sprinklers In RearSprinklers In FrontLandscapedLevel Other Structures [] Road Responsibility [] Road Surface Type Paved Roof Composition View Neighborhood

Interior Features

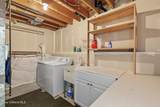
Appliances Electric RangeGas RangeElectric DryerGas Water HeaterWasherRefrigeratorMicrowaveDisposalDishwasher Basement Finished Basement Bedrooms 2 Basement Laundry 1 Basement YN Yes Common Walls No Common Walls Flooring LaminateCarpetLVP Heating Natural GasElectricForced Air Interior Features Cable Internet AvailableHigh Speed InternetWasher Hookup Main Level Bathrooms 2 Main Level Bedrooms 2

Property Features

Association YN No Building Area Total 2461 Cash Yes Community Features Sidewalks Conventional Yes Flood Zone No Green Energy Efficient [] Income Producing No Lot Type Residential New Construction No Property Sub Type Site Built < 2 Acre REOYN No Sewer Public Sewer Short Sale YN No Subject To Aircraft Flight Zone2 Unknown Subject To CCRs2 Yes Tax Annual Amount 2487.82 Tax Year 2025 VALoan Yes Water Source Public Zoning R-1

Listing provided courtesy of Silvercreek Realty Group, LLC: .


© 2026 Coeur d'Alene MLS. All rights reserved. The data relating to real estate for sale or lease on this web site comes in part from Coeur d'Alene MLS. IDX information is provided exclusively for consumers' personal, non-commercial use and may not be used for any purpose other than to identify prospective properties consumers may be interested in purchasing. Information is deemed reliable but is not guaranteed accurate by the MLS or Windermere Coeur d'Alene Realty.Data last updated: 2026-11-16T00:02:41.75.
 
https://bt-photos.global.ssl.fastly.net/coeurdalene/1280_boomver_1_26-9105-2.jpg https://bt-photos.global.ssl.fastly.net/coeurdalene/1280_boomver_1_26-9105-2.jpg https://bt-photos.global.ssl.fastly.net/coeurdalene/1280_boomver_1_26-9105-2.jpg
Logo
Windermere Coeur d'Alene Realty
1000 Northwest Blvd.
Coeur d'Alene ID, 83814